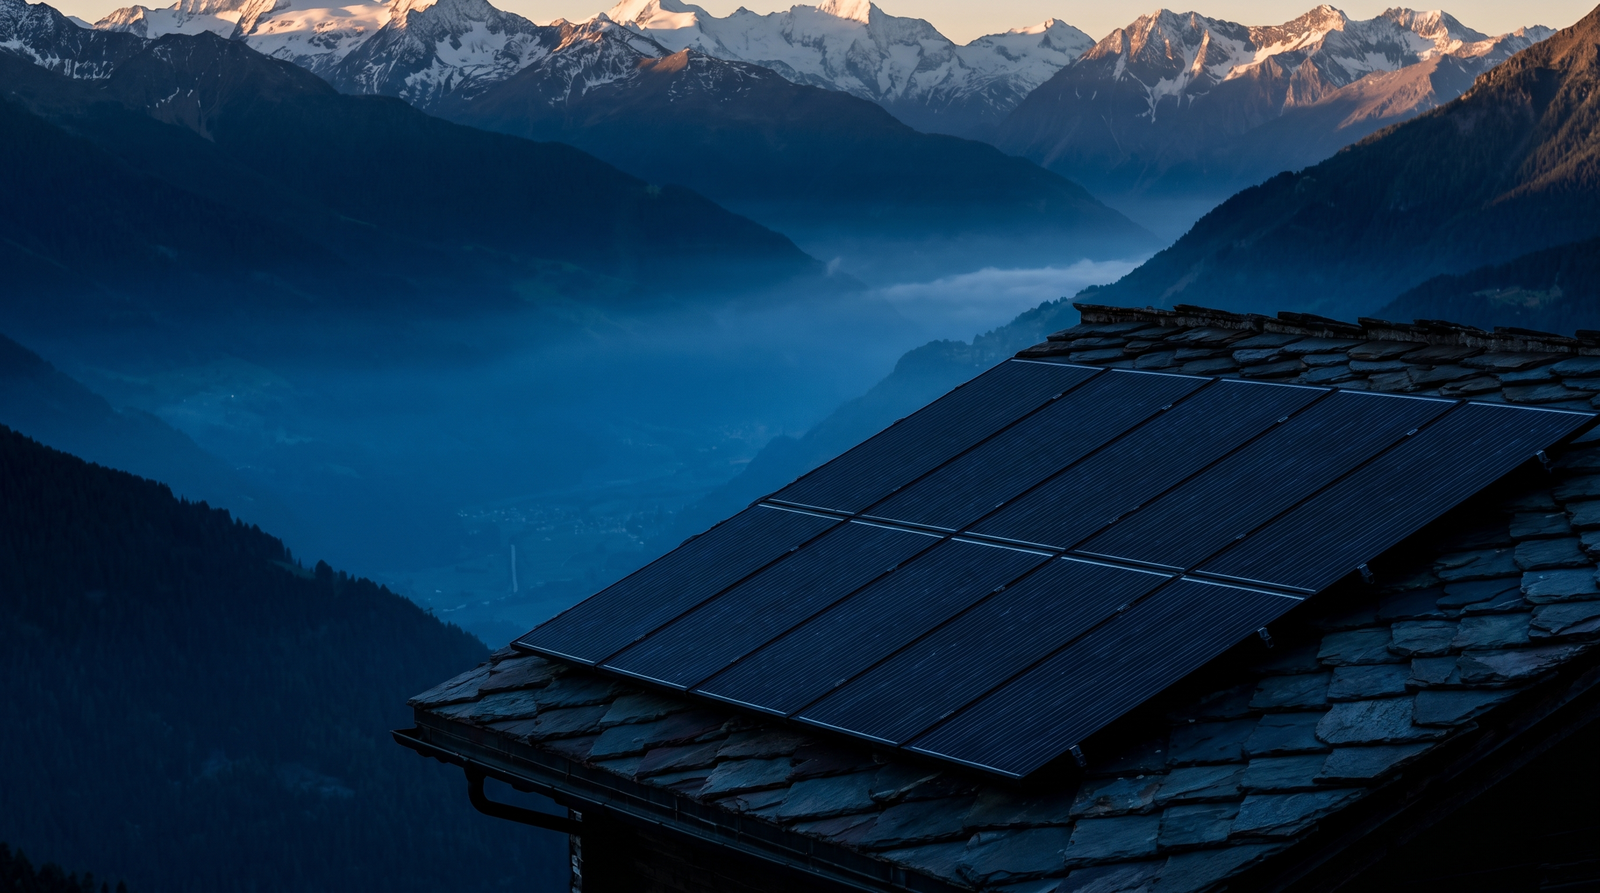
The integrated outdoor approach takes hold
In 2026, premium outdoor living in Western Europe has moved beyond isolated products toward integrated architectural projects. Affluent homeowners no longer commission a pergola in spring, an outdoor kitchen in summer and a carport in autumn from three different vendors. They want a coherent ensemble, designed as a whole, executed with material and aesthetic consistency, by a single operator capable of orchestrating the entire experience.
Why coherence matters more than individual components
Walking around premium European villas built or renovated in 2024-2025, the contrast is striking between properties that mixed providers and those that worked with an integrated approach. The integrated projects show:
- Harmonized aluminum colors across pergola, carport, kitchen frame and exterior accents.
- Consistent lighting design from entry path through outdoor kitchen to pergola.
- Unified domotic control panels rather than three competing apps.
- Material continuity: same ceramic format on outdoor kitchen counter and outdoor table.
- Visual lines that flow rather than fragment.
The result feels intentional, calm and luxurious — qualities that fragmented projects rarely achieve regardless of individual product quality.
Designing the master plan
Step 1: read the property
Sun path, dominant winds, neighbor sight lines, existing trees, slope, drainage: these factors shape what's possible and what's wise.
Step 2: define the lifestyle program
How many guests? What kind of cooking? Day or evening primary use? Three-season or summer-only? With or without children's play space? With or without pool integration?
Step 3: zone the outdoor area
A premium project typically defines:
- An entry zone with covered carport and EV charging.
- A primary lounge zone under the bioclimatic pergola.
- An outdoor kitchen and dining zone, often connected to the lounge.
- A pool or relaxation zone if applicable.
- A garden zone with plantings.
Step 4: define material and color palette
One aluminum reference color (often a deep gray, anthracite or matte black) running through pergola, carport and kitchen frame. One ceramic format and tone for outdoor kitchen counter and dining table. One lighting temperature (typically 2700K or 3000K) across all fixtures. One textile family for cushions, parasols and outdoor rugs.
Pergola as central anchor
The bioclimatic pergola is typically the project's largest visual element and its functional heart. Premium specifications include:
- Aluminum slats with multi-chamber section for rigidity and acoustic comfort.
- 30-micron minimum thermolacquer in architectural color.
- Motorization with rain, wind and light sensors.
- Integrated LED lighting in slats and beams.
- Side zip screens for wind and bug protection.
- Optional radiant heating and misting.
- Domotic integration with the home's existing system.
Outdoor kitchen integrated under or near the pergola
The outdoor kitchen reaches its full potential under or adjacent to the pergola. Premium configurations include:
- Aluminum or 316L stainless frame, color-matched to pergola.
- Full-thickness ceramic worktop in coordinated tone.
- Professional gas plancha or multi-burner barbecue.
- Optional outdoor pizza oven (electric or wood).
- Outdoor-rated refrigerator and wine cooler.
- 316 stainless sink with frost-resistant plumbing.
- Sliding waterproof storage.
- Bar-counter configuration for guest interaction.
Carport as architectural extension
The carport, often relegated to functional afterthought, becomes a design statement when treated coherently:
- Same aluminum thermolacquer as pergola and kitchen frame.
- Glass-glass photovoltaic roofing as semi-transparent cover.
- Integrated discreet rainwater drainage.
- LED lighting matching the pergola palette.
- EV charging station integrated into the structure.
Premium furniture and accessories
The right furniture amplifies architectural quality:
- Extending dining table in ceramic for 8-12 guests.
- Modular lounge sets with high-density outdoor cushions.
- Premium parasol with offset mast and acrylic dyed-in-mass cover, for areas not covered by pergola.
- Battery-powered outdoor lamps for ambient evening light.
- High-density outdoor rugs in coordinated tones.
- Outdoor speakers integrated discreetly into the architecture.
Domotic integration as the invisible glue
A single control panel or app should orchestrate:
- Pergola slat angle and side screen position.
- Outdoor lighting scenes (preparation, dinner, party, night security).
- Outdoor music and speaker zones.
- Optional radiant heating and misting.
- EV charging mode and priority.
- Pool equipment if applicable.
Project sequencing and timing
A coherent outdoor project typically unfolds over 4 to 8 months from first consultation to final commissioning:
- Month 1: site visit, lifestyle interview, conceptual sketch.
- Months 2-3: technical design, material selection, planning permit if needed.
- Months 3-4: production and pre-installation logistics.
- Months 4-6: installation campaign on site.
- Month 7: commissioning, training of users, fine-tuning.
- Month 8+: warranty and maintenance period.
Budget envelopes for coherent projects
For a premium villa with full integrated outdoor program (pergola 5x4m, outdoor kitchen L-configuration, carport 2 vehicles with PV, premium furniture, lighting and domotic), 2026 budget ranges from EUR 90,000 to EUR 220,000 depending on size, finish level and equipment depth.
The single-operator advantage
Working with one integrated operator across the project brings:
- Single accountability rather than finger-pointing between providers.
- Unified material specifications avoiding tone mismatches.
- Coordinated installation schedules avoiding site conflicts.
- Single warranty contact for after-sales.
- Optimized cost through internal coordination.
- Coherent aesthetic vision from start to finish.
Real case: lakeside property near Vevey
A 2025 project for a contemporary lakeside property featured a 6x4m bioclimatic pergola with integrated lighting, an L-shaped outdoor kitchen with full ceramic counter and pizza oven, a two-vehicle carport with 8 kWp solar roof and dual EV chargers, premium furniture for 10 guests, integrated outdoor lighting and full domotic control. All elements share matte anthracite aluminum and warm gray ceramic tones. Total project value: EUR 165,000. Owner feedback: "The garden became the favorite room of the house."
Conclusion
Premium outdoor living in 2026 rewards integrated thinking. Homeowners who commission a coherent project from a single capable operator transform their outdoor space into a functional, beautiful and durable extension of their home. The investment pays back not only in lifestyle quality but also in property valuation that fragmented projects rarely achieve.